
We approach exhibition design the way it should be – impactful, creative, and always built around a seamless visitor journey.
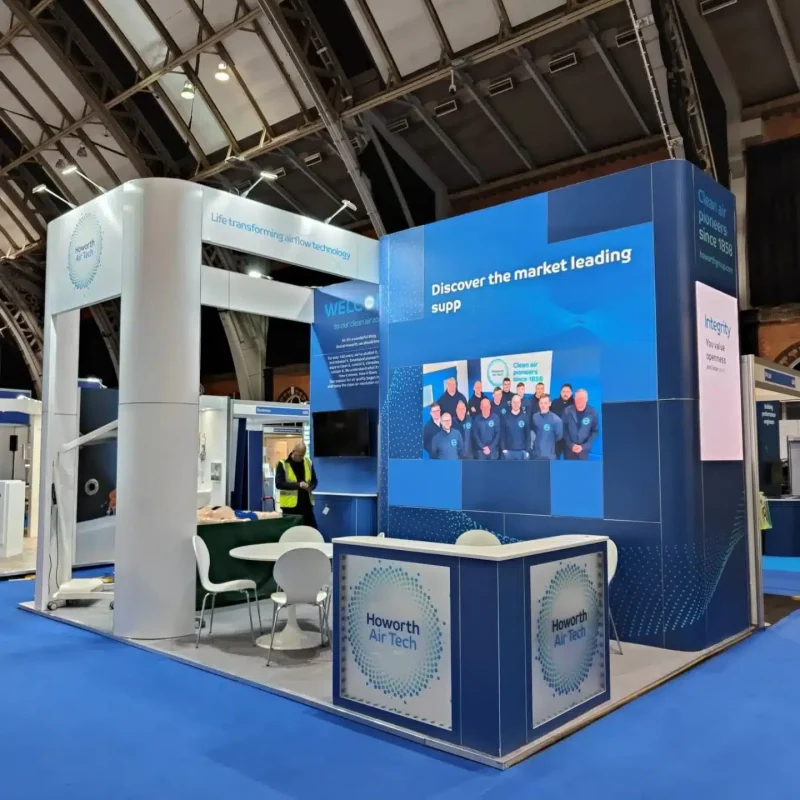






Choosing between exhibition stand builders comes down to one question: who takes responsibility when it matters? Plenty can produce a good render; fewer carry it through production, printing, transport and installation. Mercer does the whole thing with one accountable team.

From your first brief you get a dedicated project manager, fast design concepts and a live project portal for drawings, approvals and schedules. Every quote includes a free 3D visual, and CAD renders are signed off before production, so what gets built is exactly what you approved.
Our in-house team handles CNC-cut components, large-format print, quality checks and protected dispatch, then our own installation crews assemble, finish and hand over on site – and dismantle again once the show closes. You turn up, exhibit and leave; everything else is handled.
Much of our work is on space-only exhibition stands, where you book the floor and we design and build everything on it – raised floors, rigged features, double-deck structures, meeting rooms and AV walls are all possible.
Have a shell scheme instead? MEvo turns a basic white-walled unit into a branded space without the custom-build price. Between the two sits our modular range: reusable structures that adapt from a 3×3 to a 6×6 between shows, built to the same production standard.
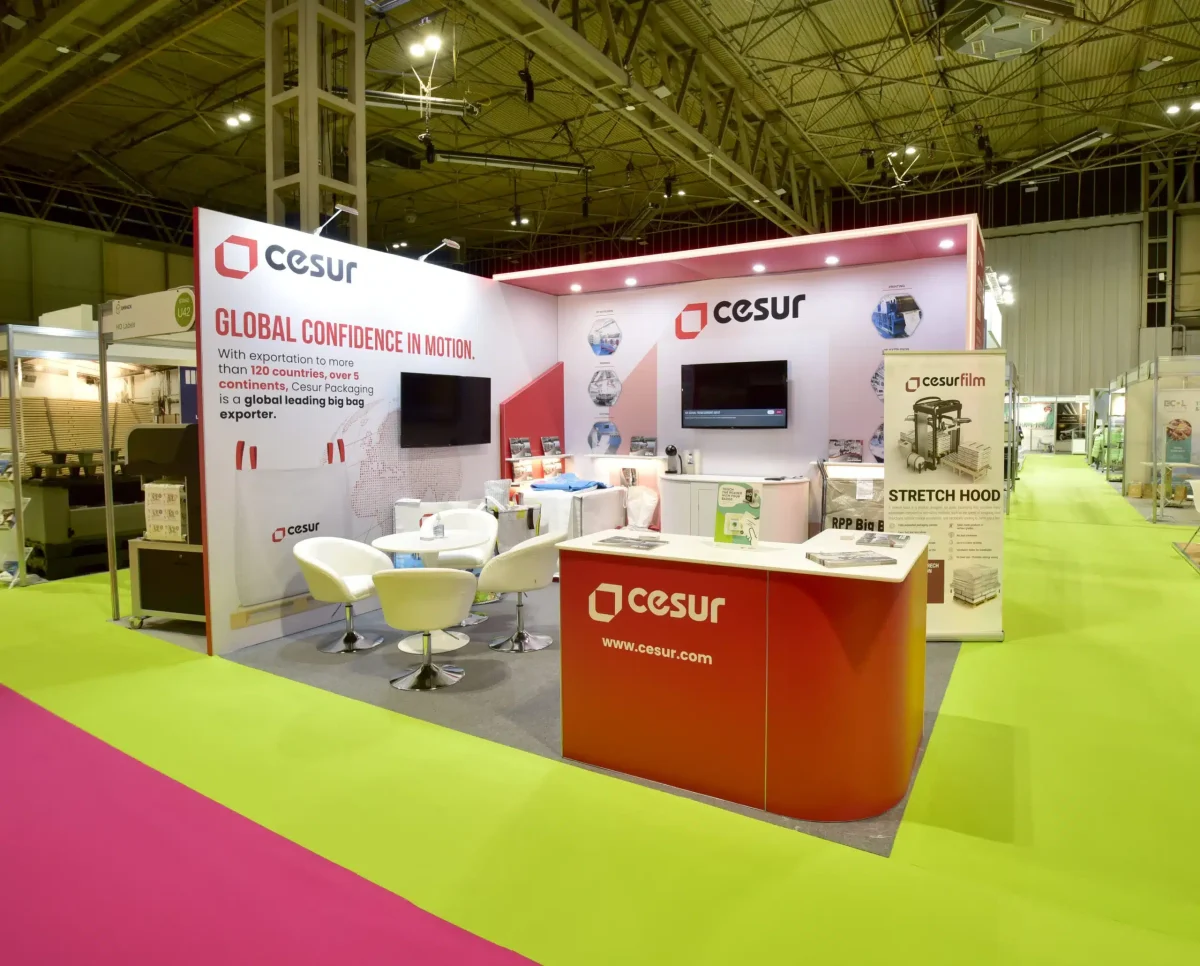
Our modular builds use beMatrix, the leading frame system for sustainable event building. The same aluminium frames work as walls, ceilings and floors, can be reused show after show, and – because they avoid coatings like anodising and powder coating – recycle with minimal energy at end of life.
For you, that means a stand that looks fully custom, costs less over multiple shows, and cuts the waste that one-use builds send to the skip. It also scales up or down between events without starting from scratch, keeping your branding consistent at every show.
As exhibition stand builders, we work regularly at the NEC, ExCeL, Olympia, Manchester Central and the SEC – we know the venues, the organisers and the deadlines.
Because we manage our own logistics, the same service extends across Europe, including Frankfurt, Hannover, Paris and Barcelona, where we handle shipping, venue liaison and on-site construction, so exhibiting abroad feels no more complicated than exhibiting at home.
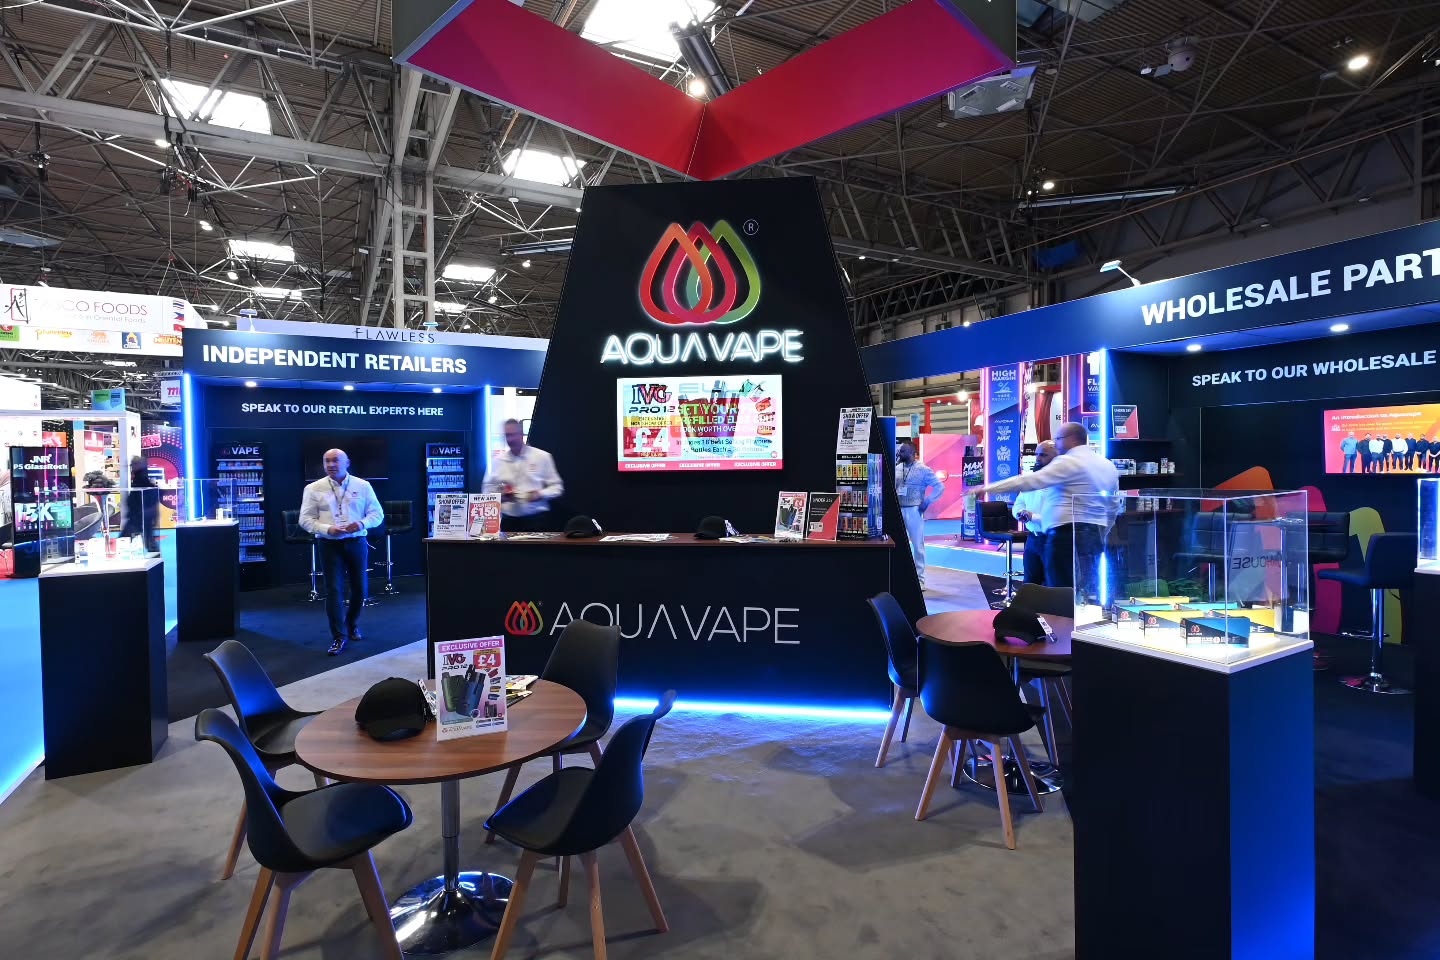
We design smart, scalable exhibition stands that grow your brand and make it shine on the world stage.
A full-service contractor manages every stage: design, technical drawings, production, print, transport, installation and dismantling. At Mercer this is all handled in-house, so one team is accountable from brief to breakdown.
Yes – it’s where we do our most creative work, designing and building complete custom structures on open floor space. We also enhance shell scheme stands through MEvo and offer modular stands reusable across multiple shows.
Yes. Our modular stands use the beMatrix frame system – the same aluminium frames are reused show after show, then recycled with minimal energy at end of life, so far less material heads to the skip than a traditional one-use build.
Reliability, communication and ownership. The difference on show day is whether your contractor built it themselves, checked it before dispatch and has their own crew on site – look for in-house production, a named project manager and clear pricing.
Yes. We deliver stands across Europe – including Germany, France, Italy and Spain – managing shipping, venue liaison and installation, with the same UK-based team throughout.
3 to 6 months before the show is ideal for custom builds, giving time for design, approvals and production without rush fees. That said, we regularly deliver on tight turnarounds — concepts can go out within 5 working days, so it’s always worth asking.
A shell scheme is the pre-built white-walled unit supplied by the organiser, dressed most affordably with printed graphics. Space-only means you book bare floor, and everything on it is designed and built for you – better suited to complete creative freedom, while shell scheme suits smaller budgets and first shows.
Ours do. Furniture, screens, sound, lighting and LED video walls are included in MEVolution and MEVolution +, and specified to your brief on bespoke projects – no sourcing kit from three different hire companies.
We order mains power from the show’s official supplier as part of the project, then design and integrate the electrical layout on the stand — no matching socket orders to a floor plan the week before the show.
Yes. Risk assessments, method statements, organiser forms and venue compliance are prepared and submitted as part of every project, and stored in your live project portal.
The show name, stand size and space type (shell scheme or space-only), a rough budget range, and any must-have features such as meeting rooms or AV – brand guidelines help too. Every quote includes a free 3D visual.
Yes, where the venue and organiser permit it. Double-deck structures need extra structural calculations and approvals, which we prepare as part of the project, and remain reusable like everything else we build.
We use cookies
We use essential cookies to make this site work. With your permission, we would also like to use analytics and marketing cookies.
Cookie preferences