
As modular exhibition stand builders working on the beMatrix frame system, we design stands that look fully custom on the show floor and come apart into reusable components when the doors close, ready to be rebuilt, resized or restyled for your next event.
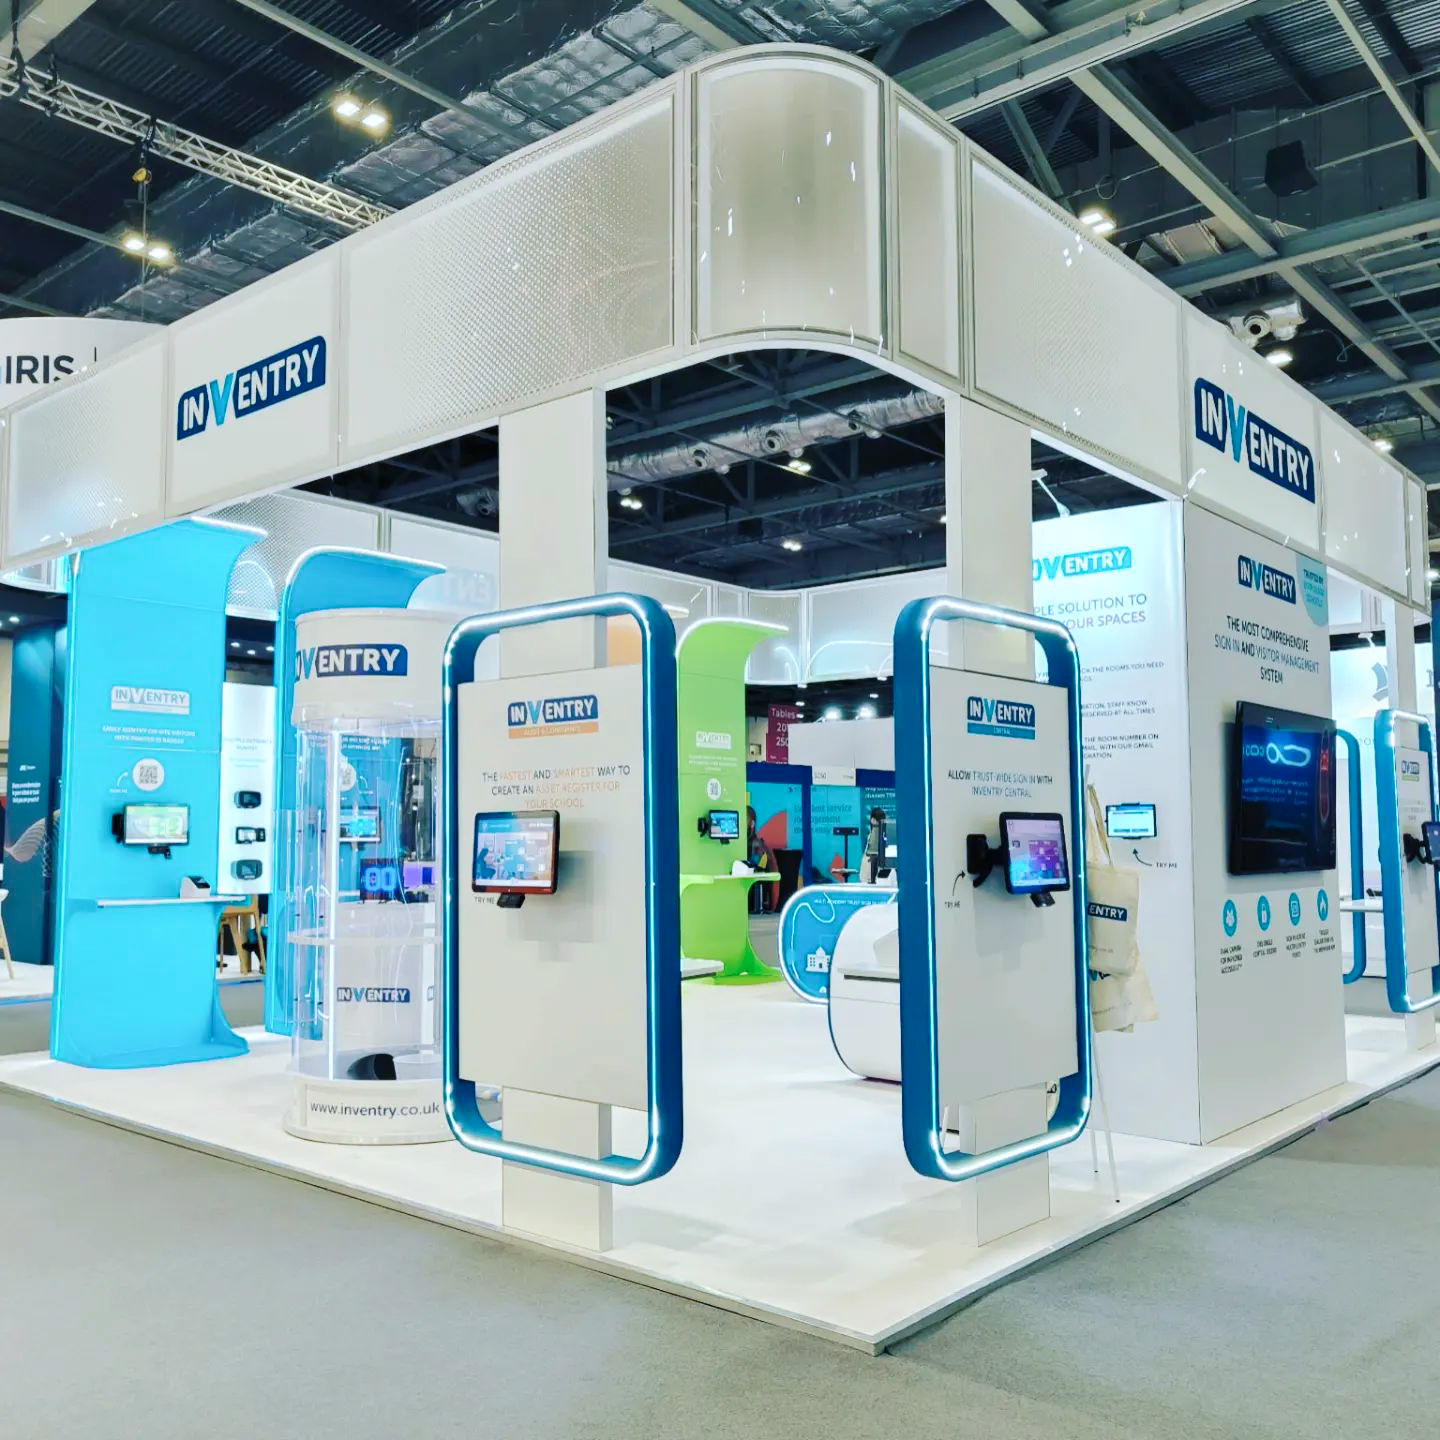







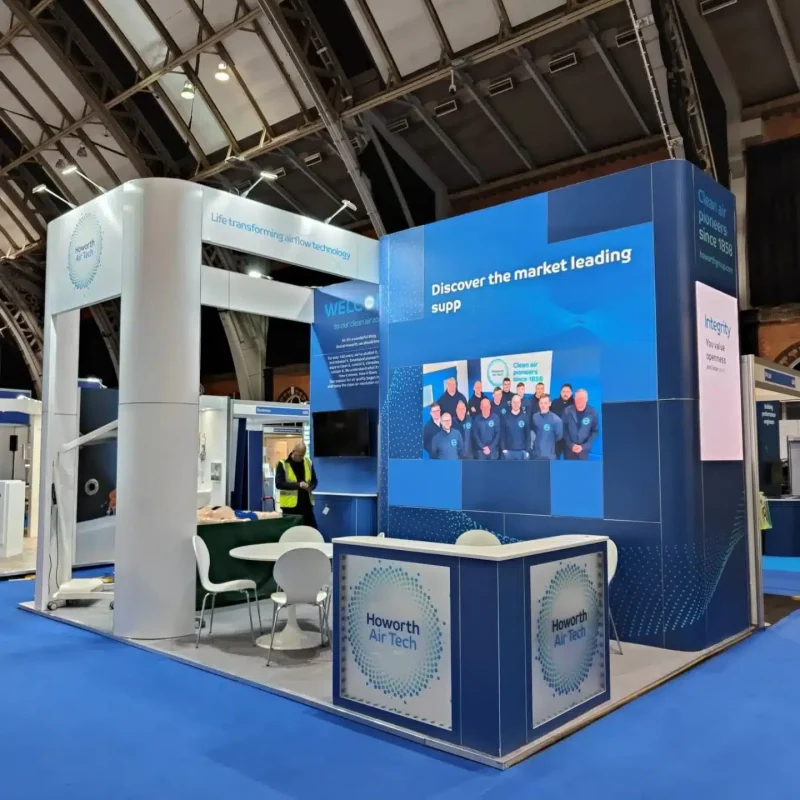
The word modular describes how your stand is engineered, not how it looks. Our designers start with your brief, your brand and your floor space, exactly as they would for a fully bespoke project. A free 3D visual comes with every quote, and full CAD renders are approved before the build starts. Double-height structures, enclosed meeting rooms, backlit fabric walls, LED screens and product displays are all achievable. The difference sits underneath: precision aluminium frames that assemble quickly, disassemble cleanly and go back into stock rather than into a skip.
That is what separates custom modular exhibition stands from the flat-pack kits the word might bring to mind. Visitors see a stand built for you; you get a structure engineered for reuse.
Exhibition calendars rarely offer the same floor space twice. A 6×4 at one show becomes a corner plot at the next, then an island space at your flagship event. Good modular exhibition stand design plans for that from the start: we design your stand as a system of components that reconfigure across different footprints, so one investment covers a full exhibiting campaign.
If you exhibit at multiple events under the same branding, the system keeps your stand identical at every one. Between shows, refreshing the graphics is often all it takes to make the same structure feel brand new.
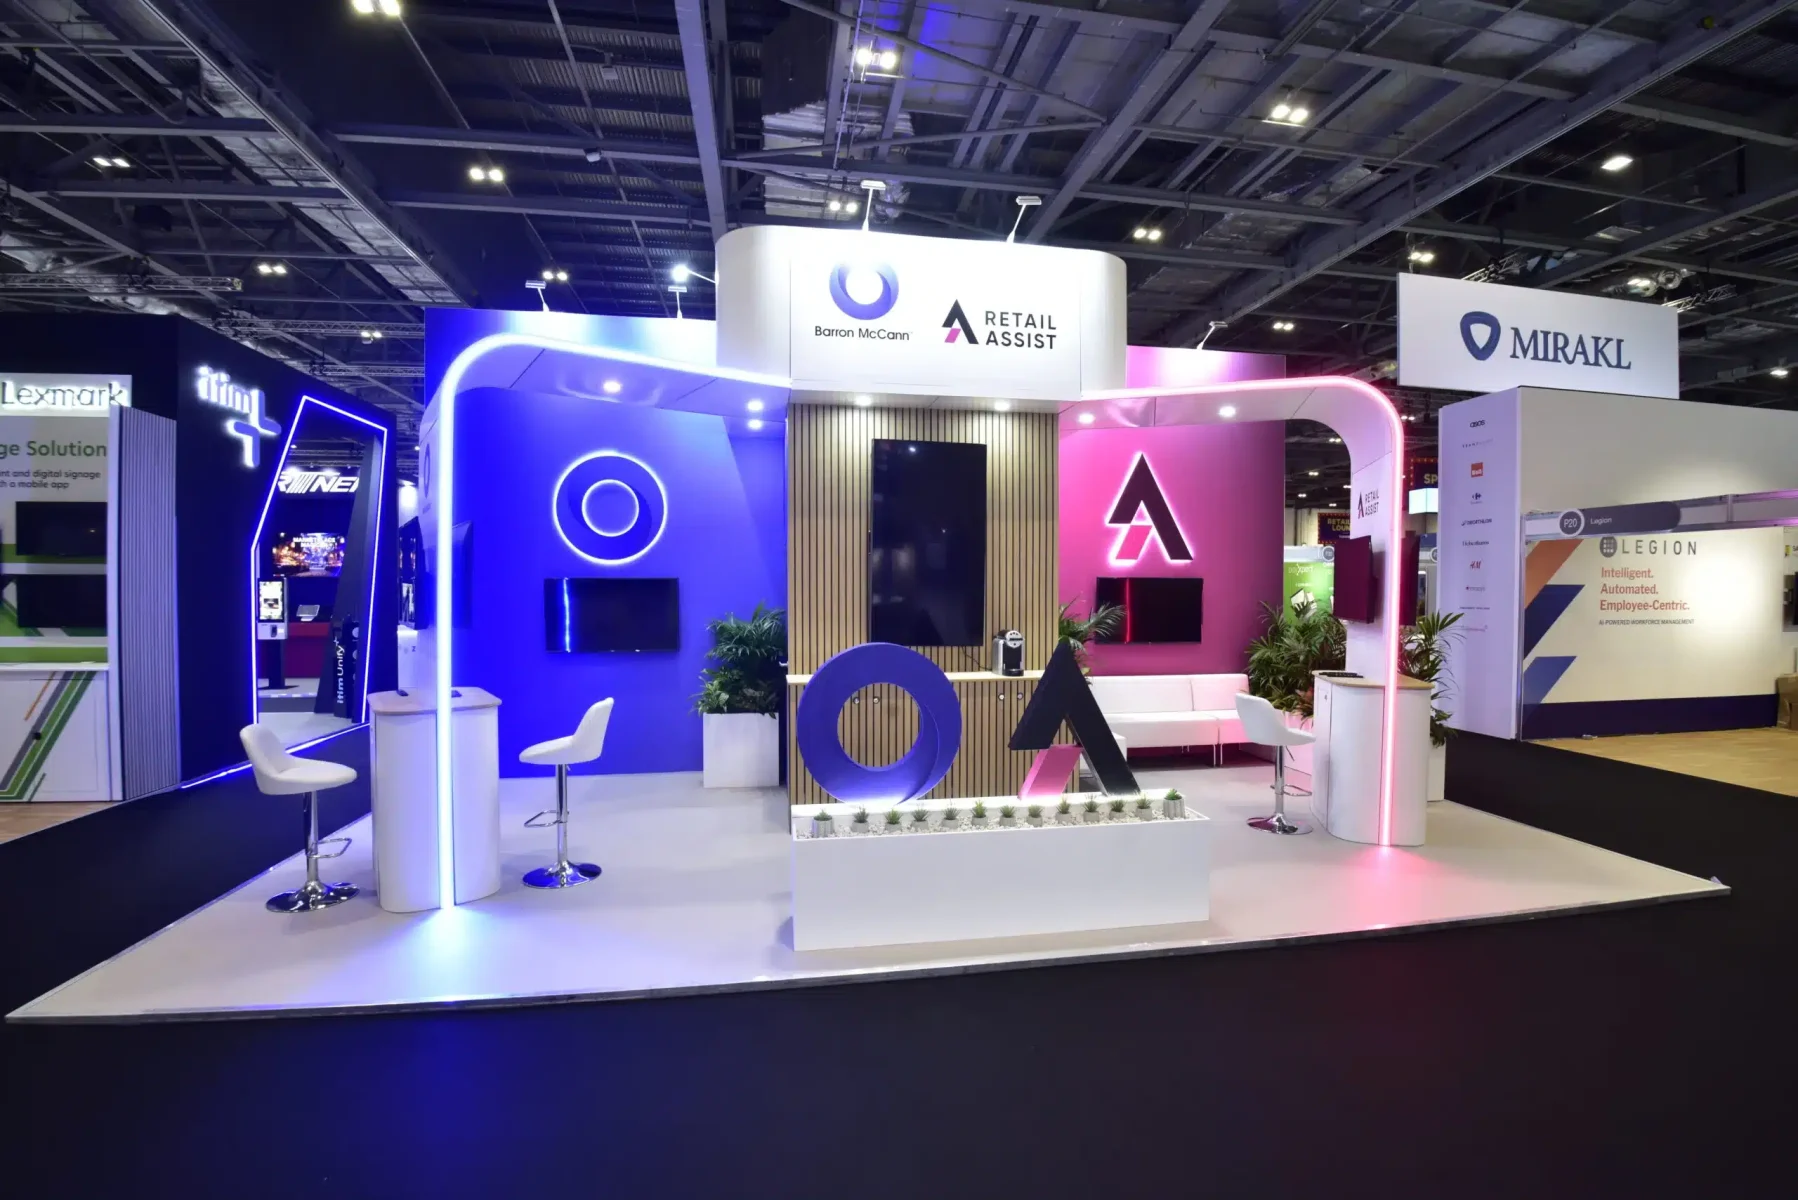
Design, production, print, logistics, installation and dismantling are all handled in-house, with a dedicated project manager and a live project portal keeping drawings, approvals and schedules visible throughout. As your single modular exhibition stand contractor, one team is accountable from first concept to show-floor handover, at the NEC, ExCeL, Olympia, Manchester Central, the SEC and venues across Europe.
A stand built from a system of reusable components, in our case beMatrix aluminium frames, rather than materials cut and fixed for a single use. The frames form the walls, ceilings and structure; your graphics, lighting and features go over the top. After the show, everything comes apart for reuse instead of disposal.
Not when they are designed properly. The frame system is invisible in the finished stand, hidden behind seamless graphics and finishes. Most visitors cannot tell one of our modular builds from a traditional custom construction; the difference only shows up in your budget and your waste stream.
Yes, that is the point of the system. The same components reconfigure across different footprints and layouts, and we can add or remove frames as your space changes. Many clients run one core stand across a whole season of shows in several configurations.
Significantly more so than single-use builds. The beMatrix frames are reused show after show and recycled with minimal energy at end of life, which cuts the material waste of exhibiting dramatically. See our sustainable exhibition stands page for the full picture.
A shell scheme is the organiser-supplied white unit that comes with your space; a modular stand is a freestanding structure we design and build for you from reusable components. Modular gives you walls, heights and features a shell scheme cannot, while staying far more affordable than one-use construction.
Faster than a traditional build of the same size, because the components are precision-made to assemble predictably. Installation is planned within your venue’s standard build window, and our own exhibition stand contractors handle it, so you arrive to a finished stand rather than a work in progress.
Yes. The beMatrix system supports double-deck builds, rigged overhead branding, enclosed rooms and integrated AV, subject to venue and organiser approval, which we arrange as part of the project.
A shell scheme is the pre-built white-walled unit supplied by the organiser, dressed most affordably with printed graphics. Space-only means you book bare floor, and everything on it is designed and built for you – better suited to complete creative freedom, while shell scheme suits smaller budgets and first shows.
Very well. A 3×3 or 6×3 modular build gives a compact space full-height branded walls, lighting and a proper presence that a dressed shell scheme cannot match, and the same components can grow with you as your floor space does.
Yes, and it is the most cost-effective refresh there is. The structure returns to stock unchanged while new graphics update the message, or the existing graphics are retained where you want identical branding at every event. Just make sure our exhibition stand design and build team know your plan is to exhibit at multiple events before we design your stand.
We use cookies
We use essential cookies to make this site work. With your permission, we would also like to use analytics and marketing cookies.
Cookie preferences